Commercial
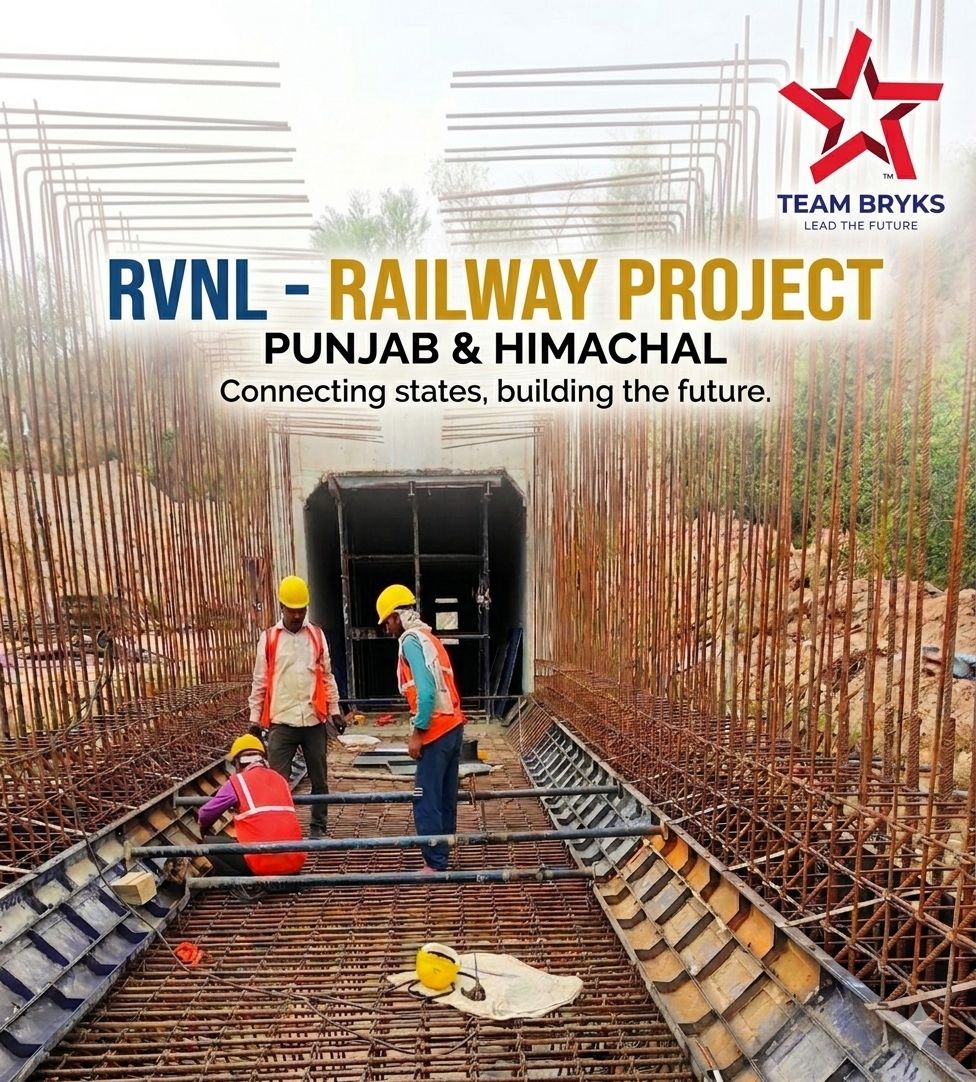
RVNL- Railway Project, Punjab & Himachal Border
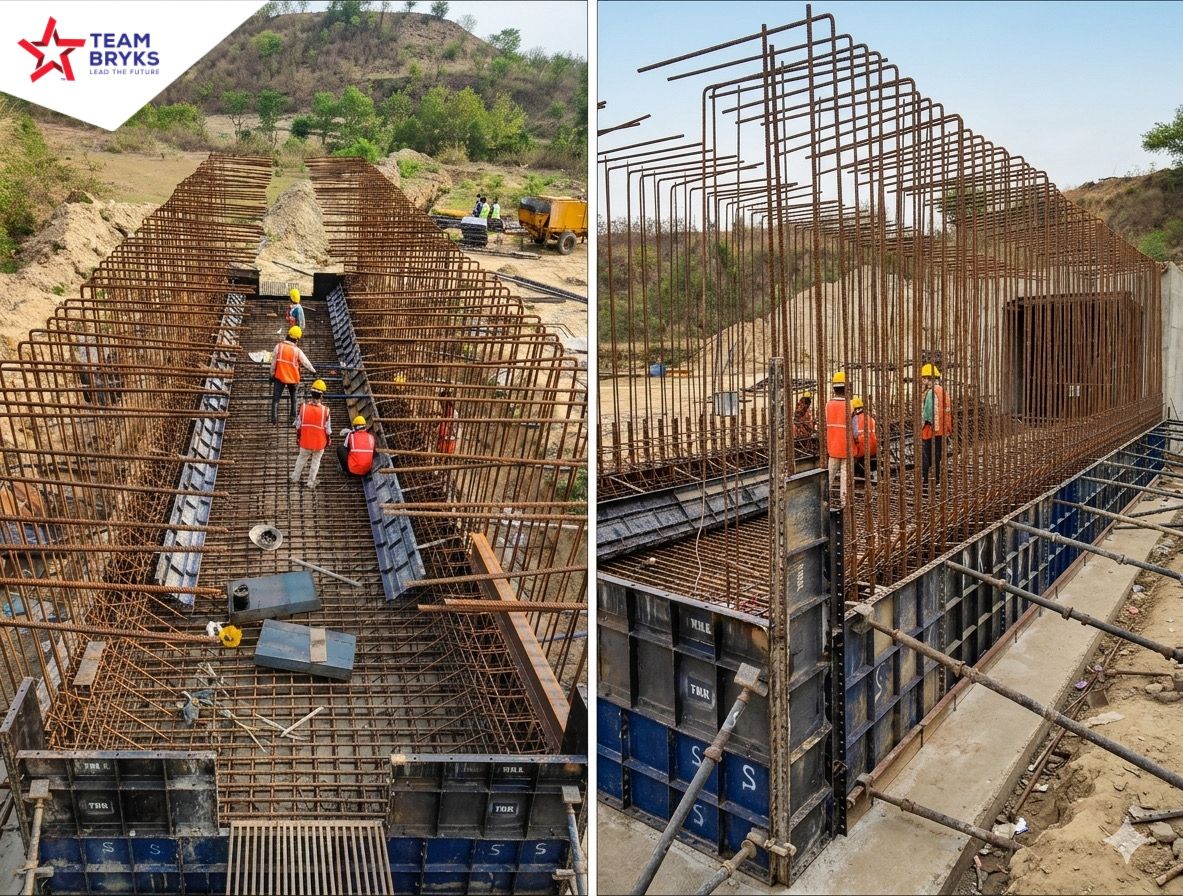
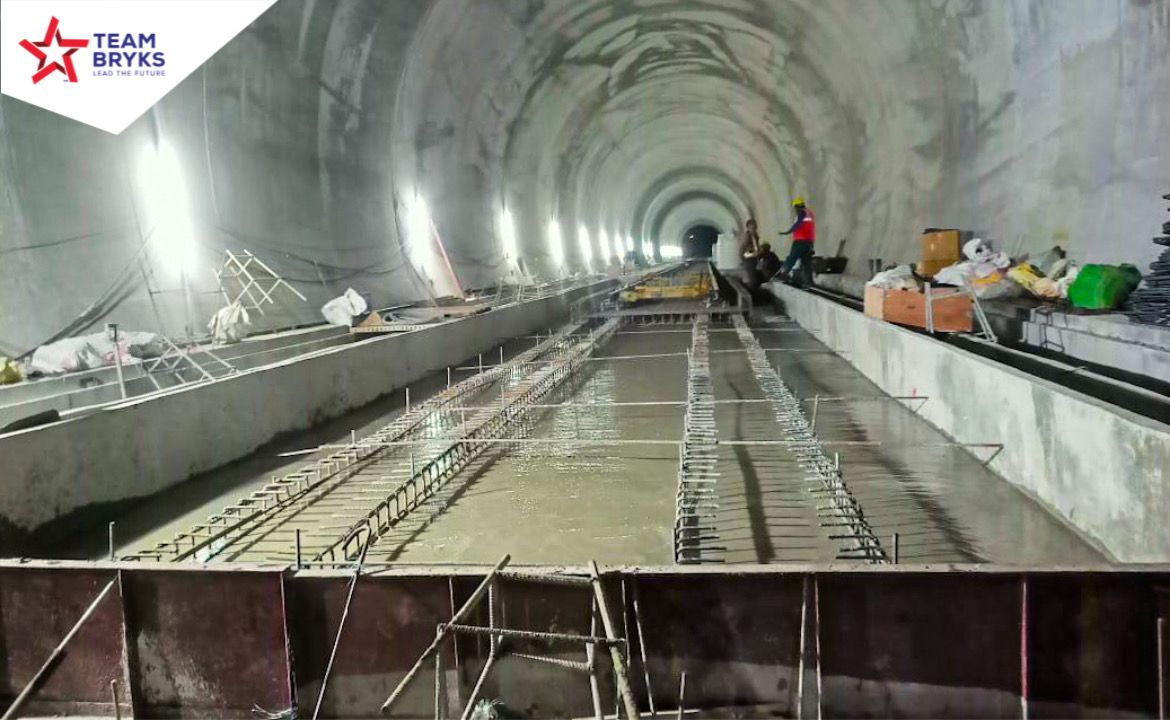
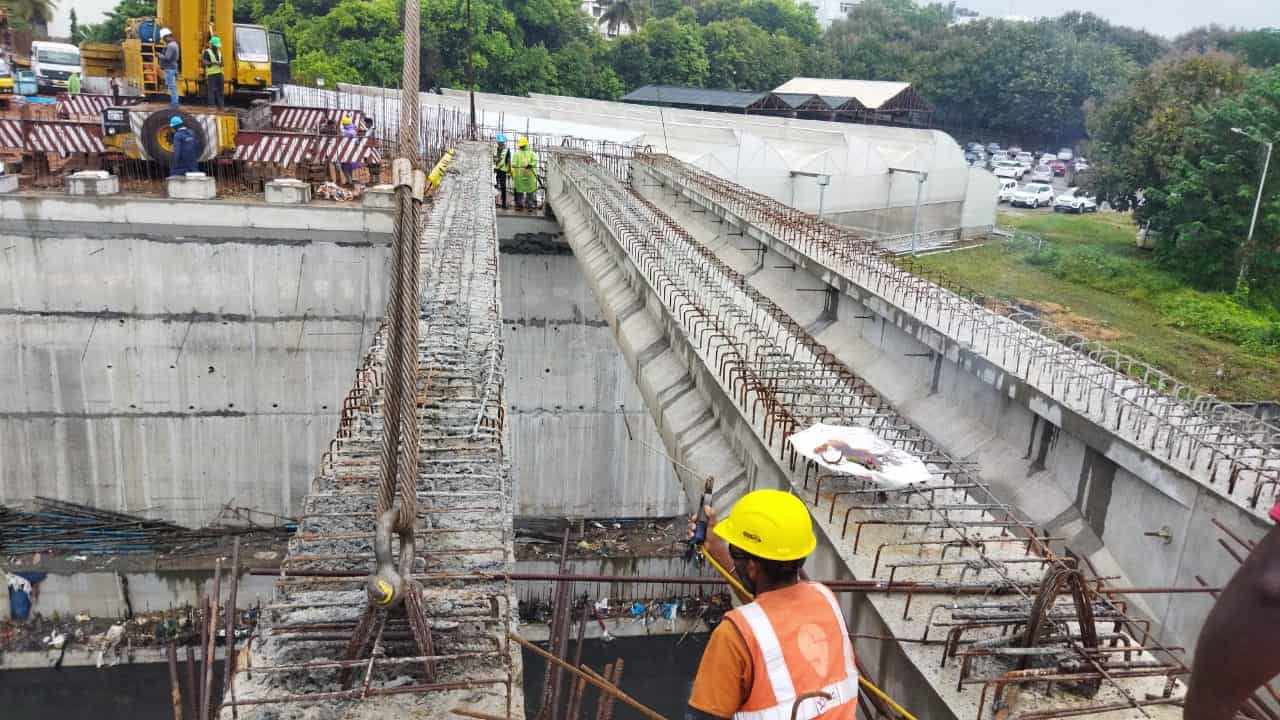
Constructed 14 No’s of Major and minor Bridges, with sumps, and apron slabs, wearing courses, Catch-drains, also the tunnel invert work

Discover our legacy of excellence across various sectors, from commercial hubs to modern healthcare facilities.
Commercial
Constructed 14 No’s of Major and minor Bridges, with sumps, and apron slabs, wearing courses, Catch-drains, also the tunnel invert work
Industrial
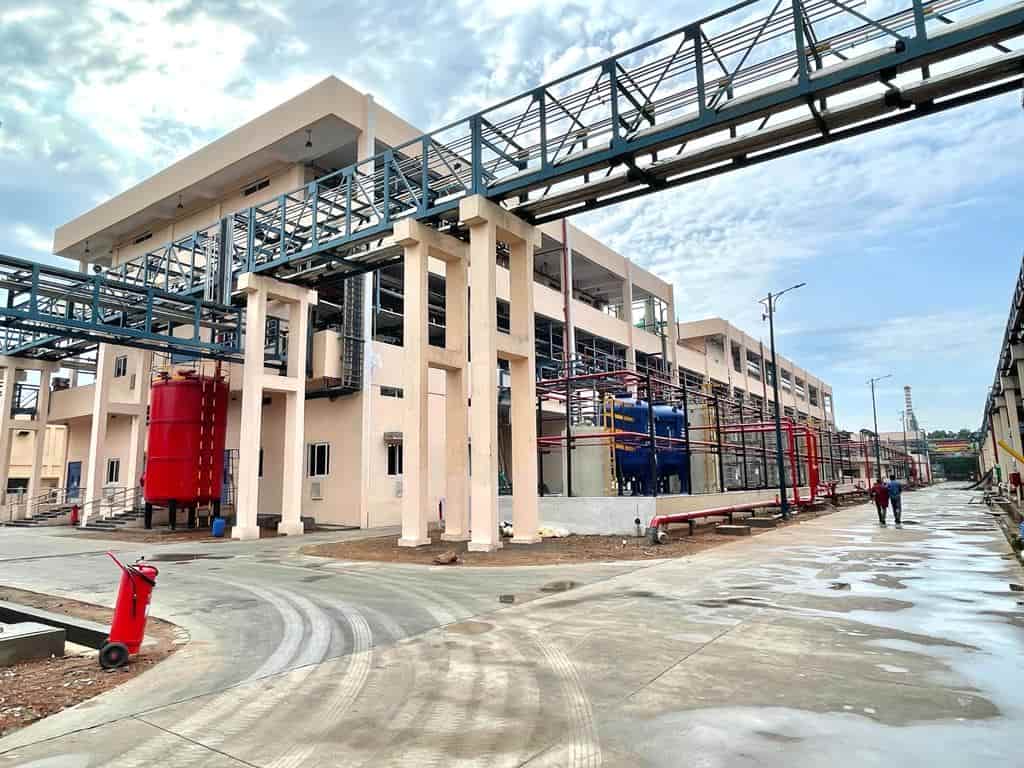
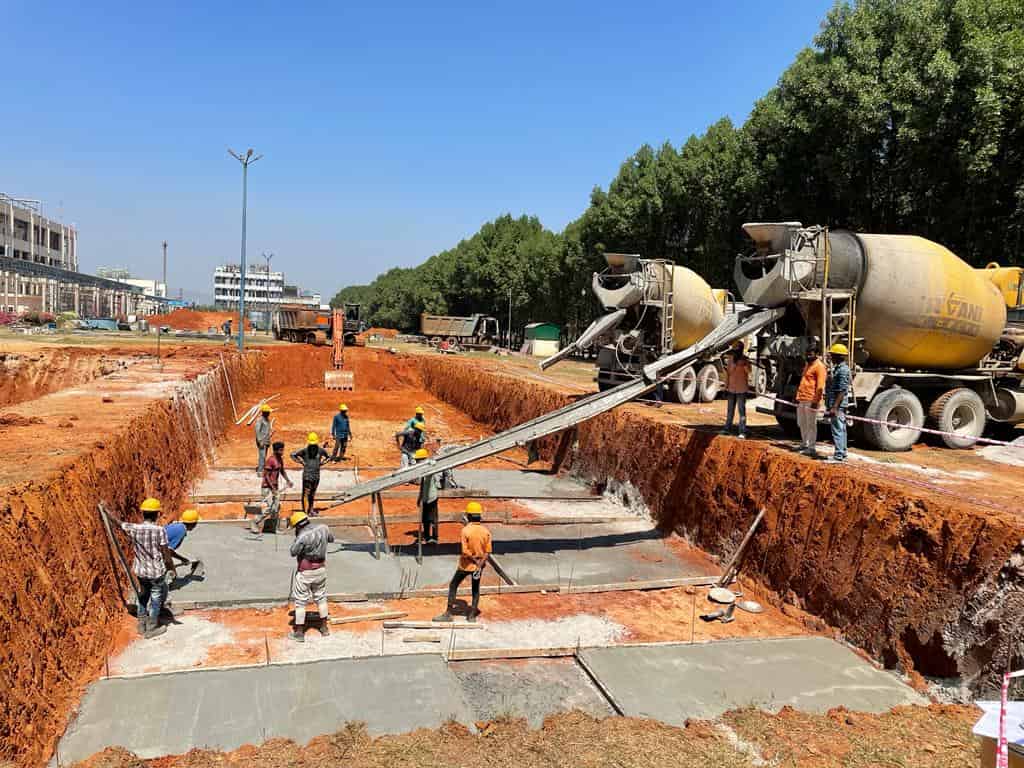
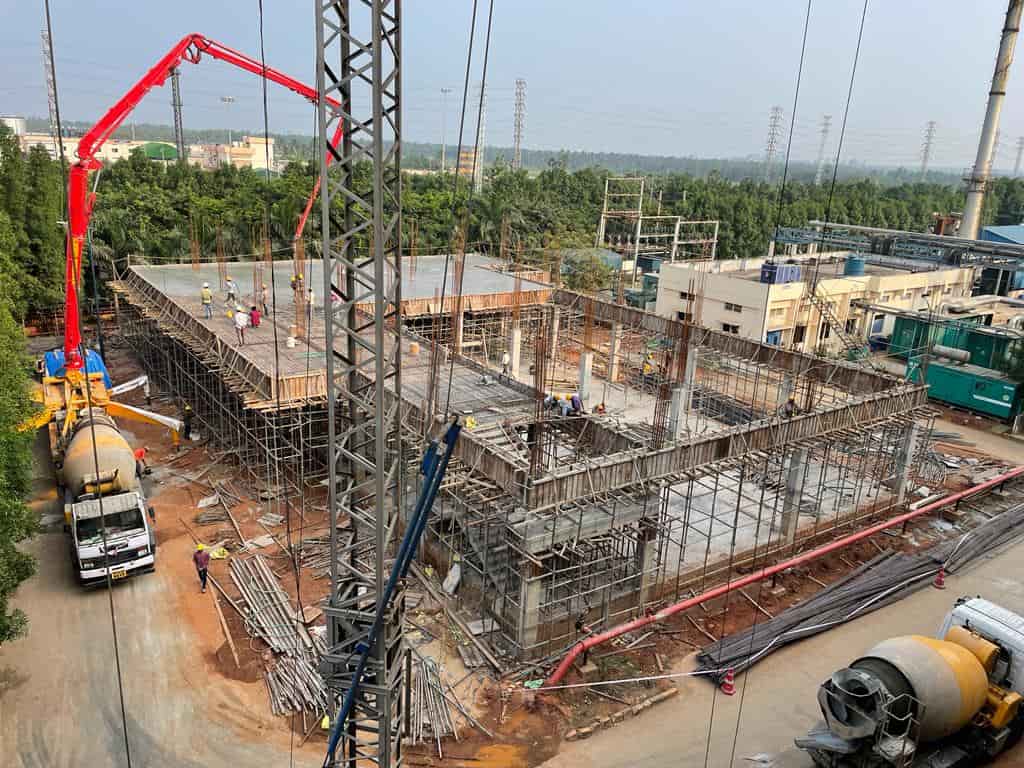
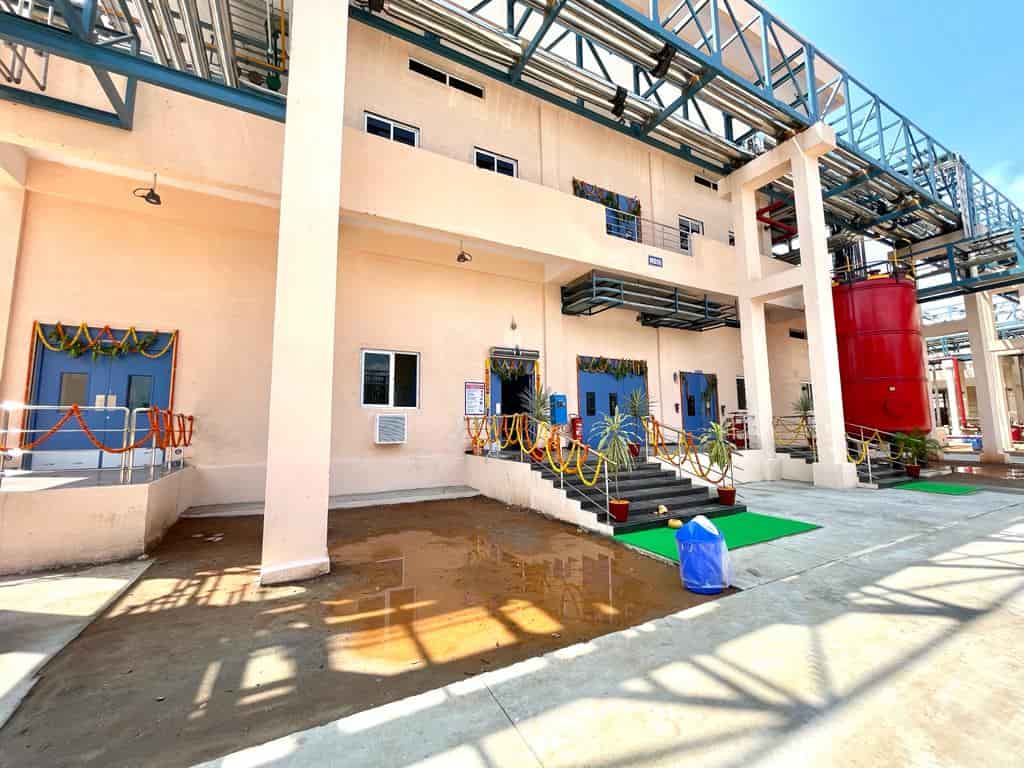
Laurus Pharmaceutical Project – Main Plant, Processing plant, Raw Material Godown, Tank forms, Utility Block, ETP Tanks, Manufacturing Blocks, Pump Houses, Tank in Tanks, Cooling Towers, Admin & QC blocks, Canteen, CC Roads & Drains
Education
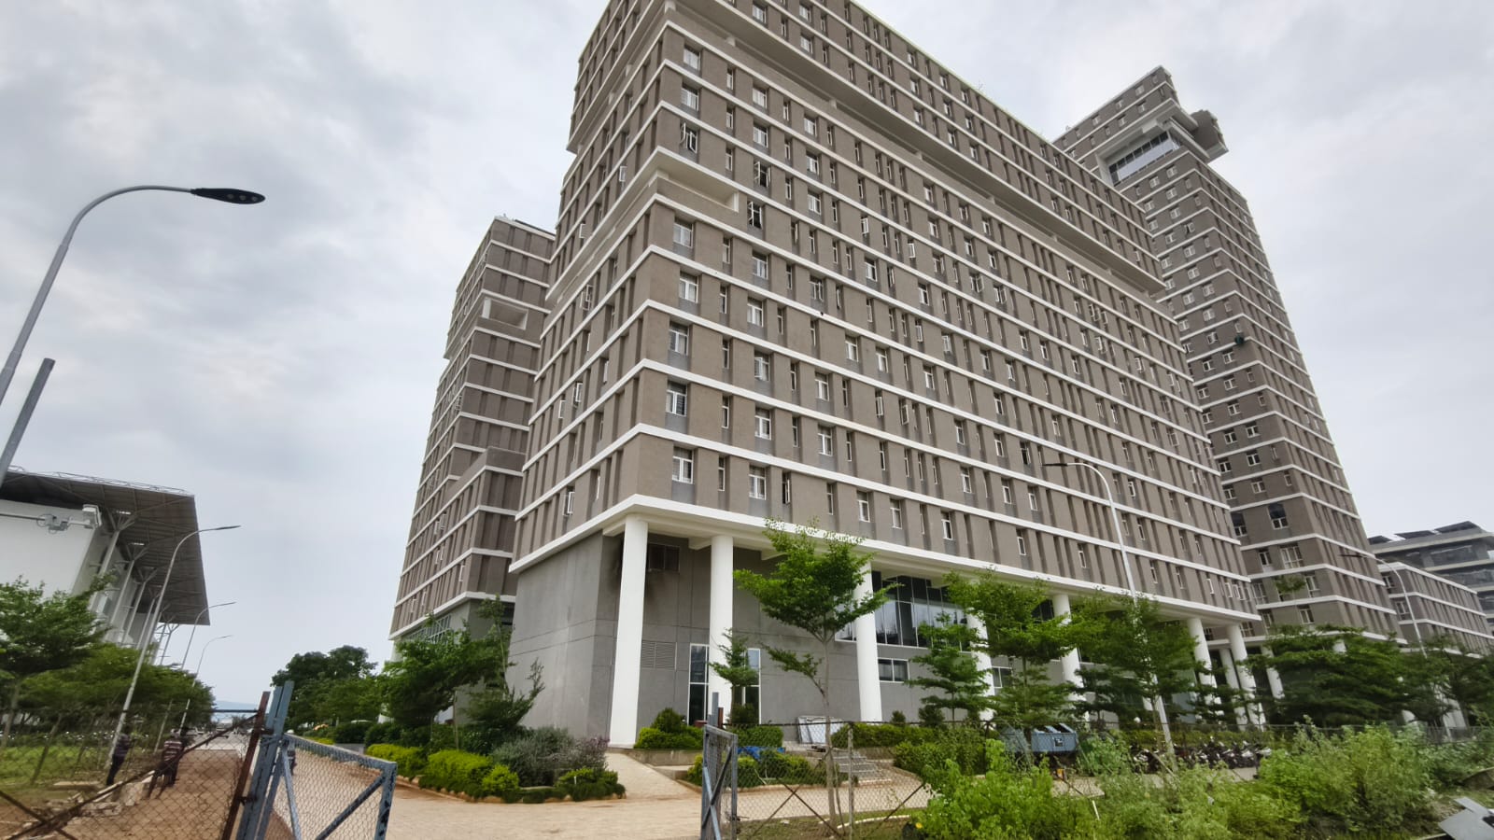
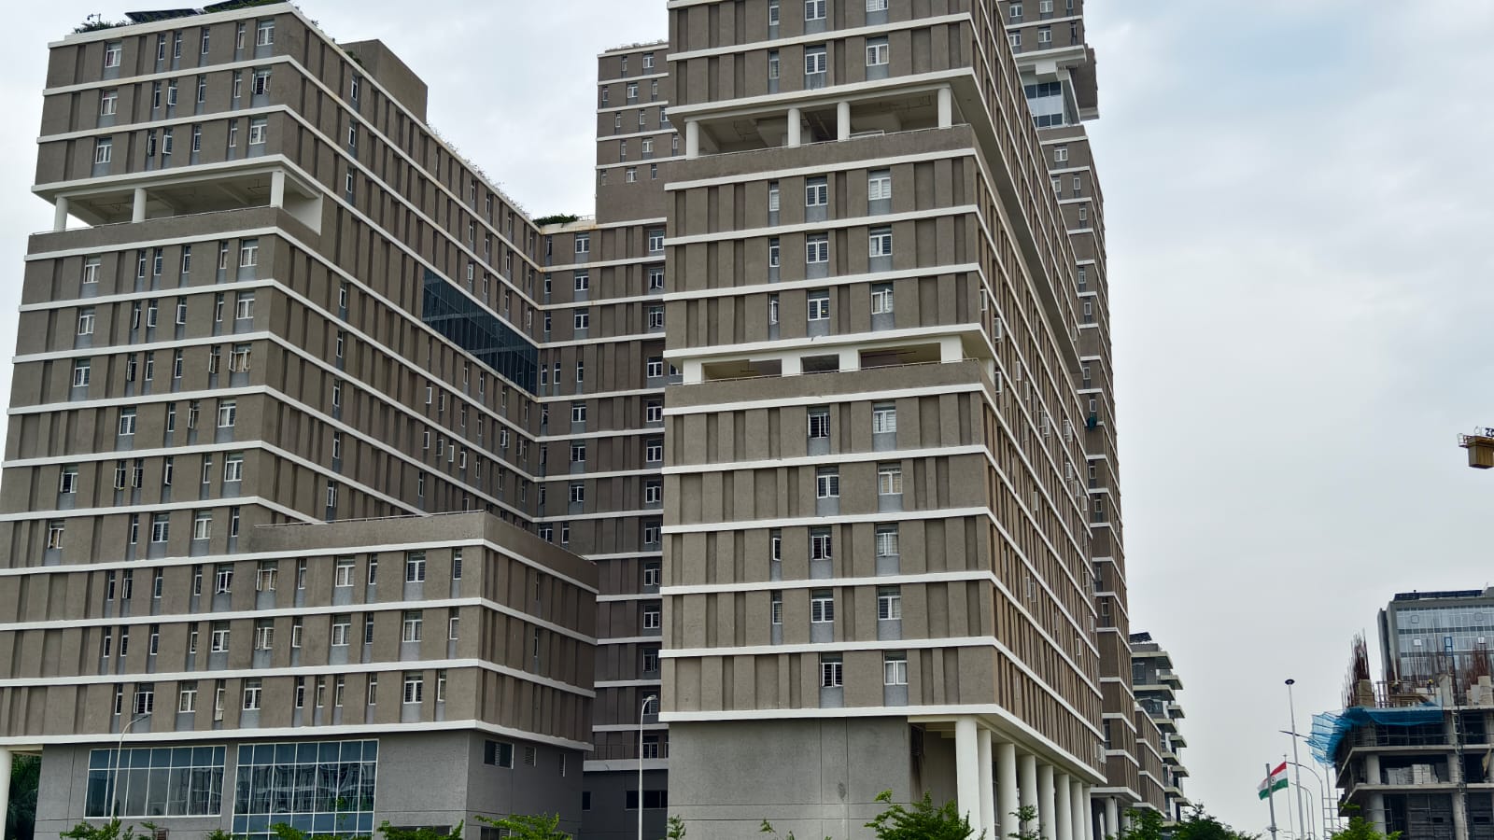
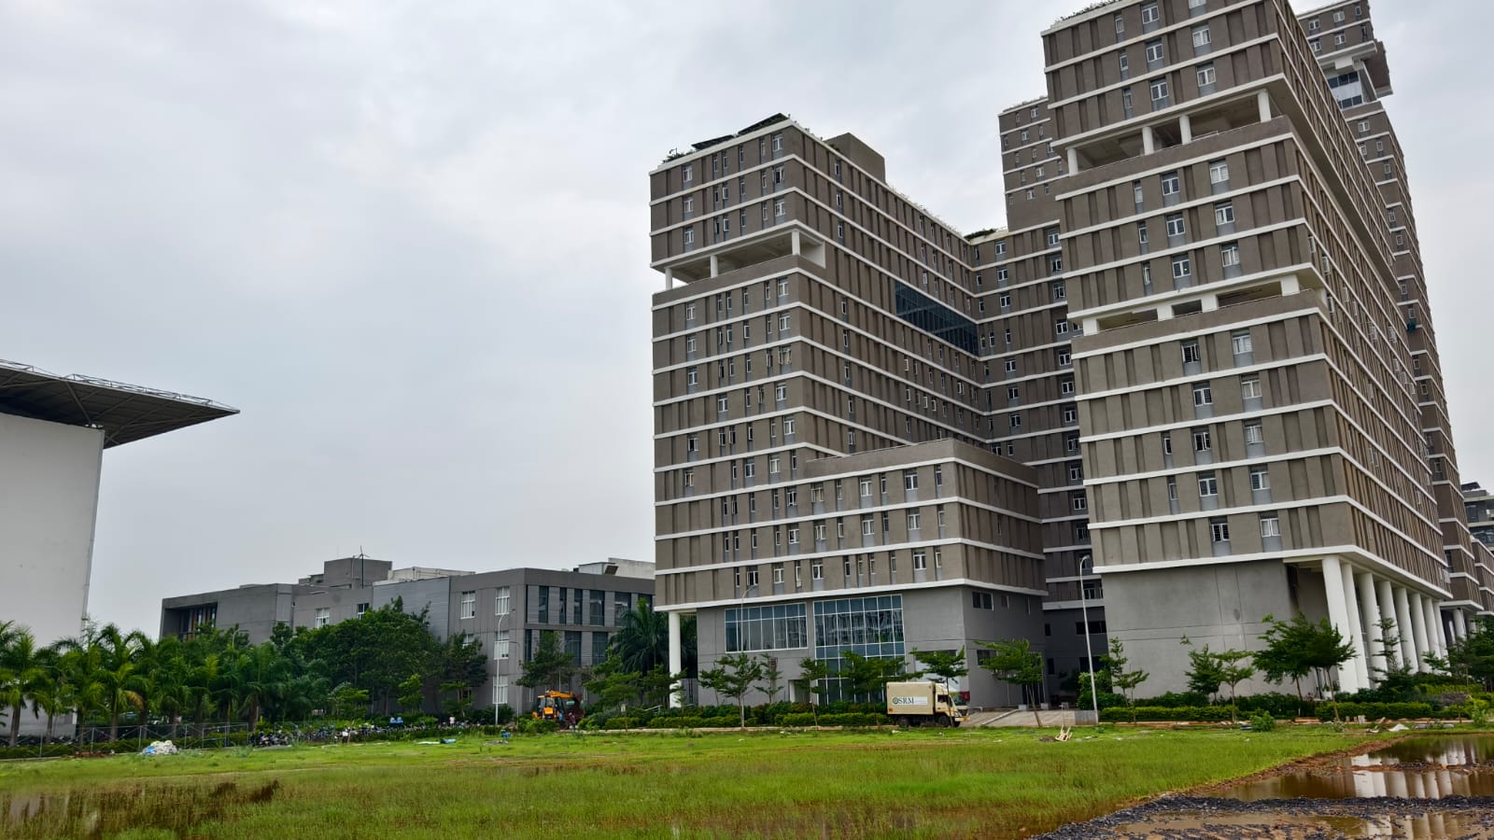
Construction Project of Building works - Structure & Finishes at SRM University Andhra Pradesh Campus - Phase 5 - Proposed Vedavathi Hostel Block B (B+15 Floors). (Attached photos are for reference purposes only ).
Commercial
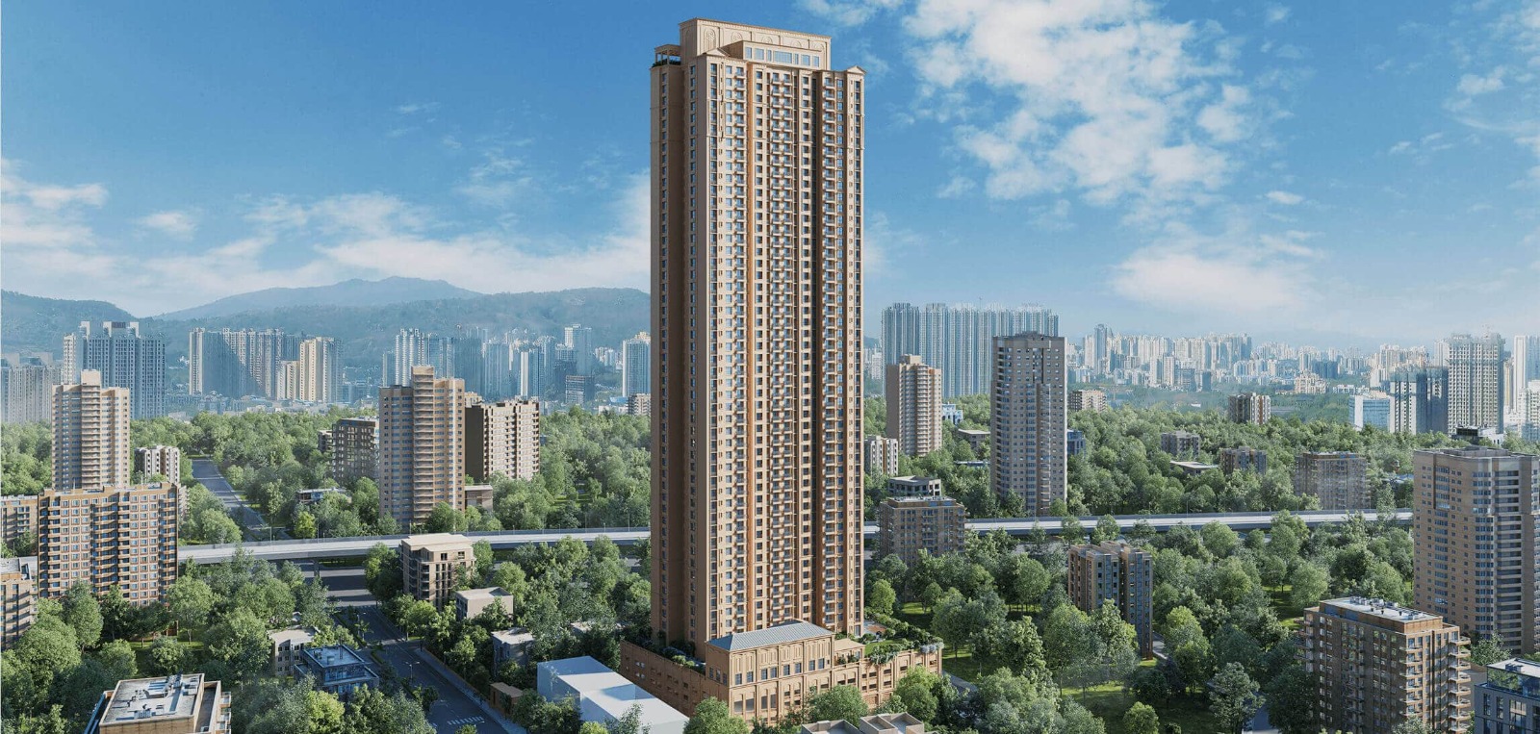
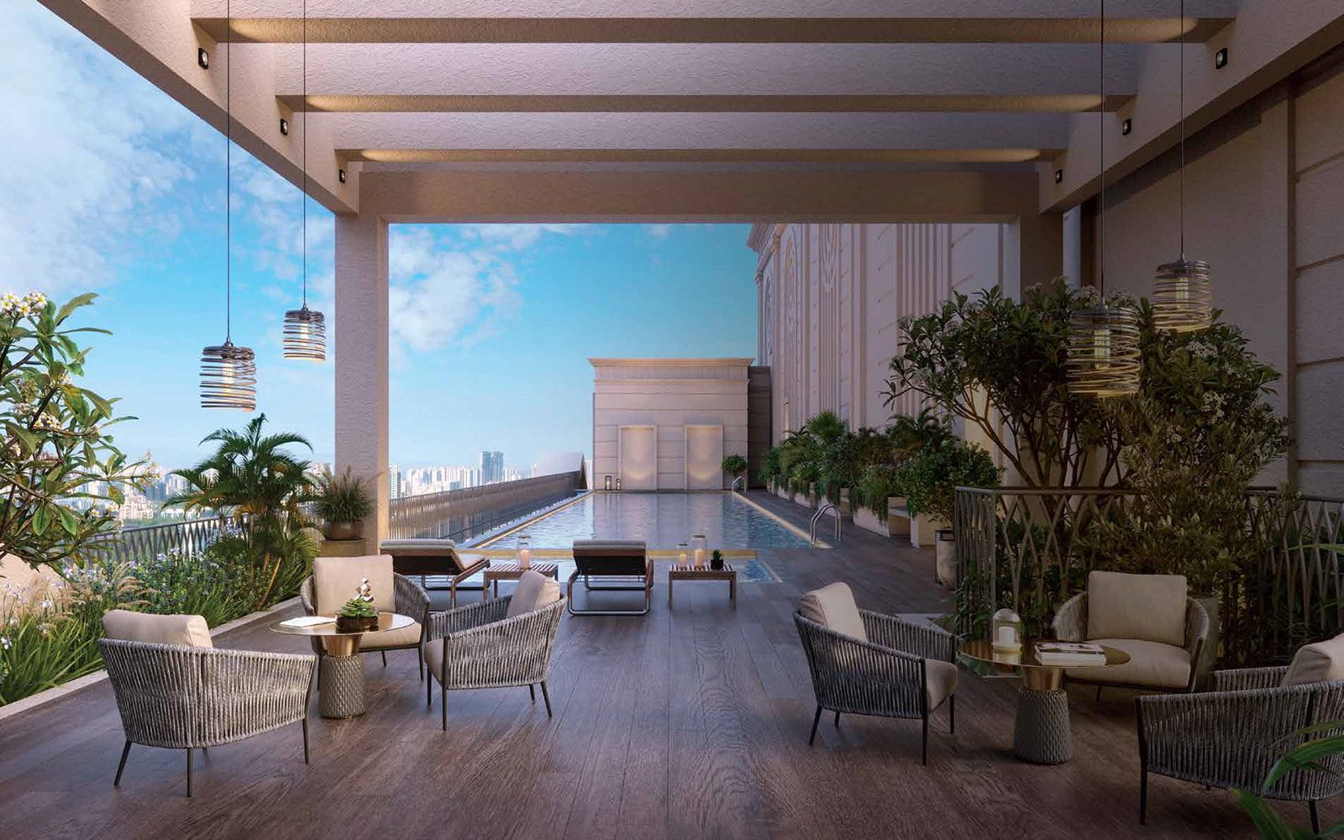
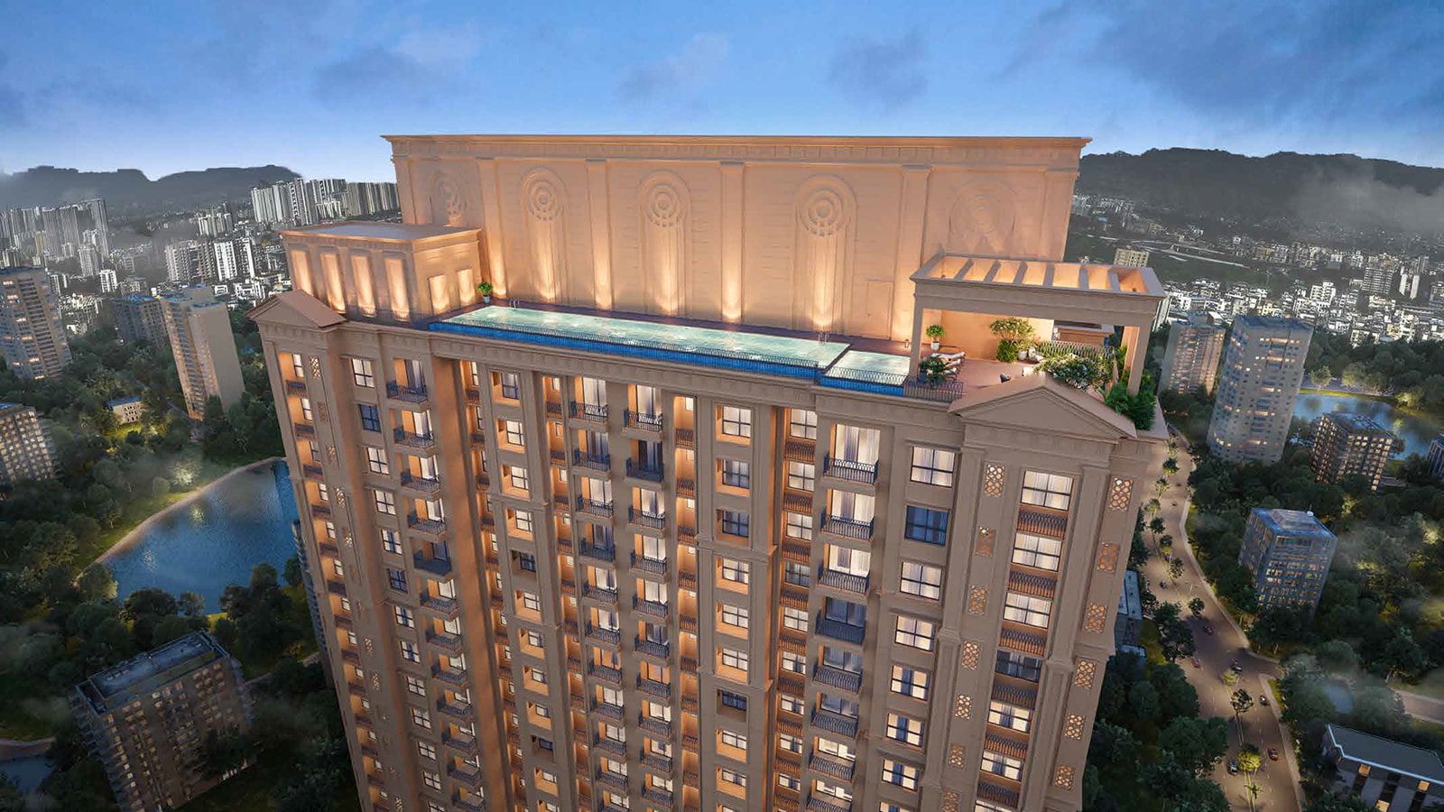
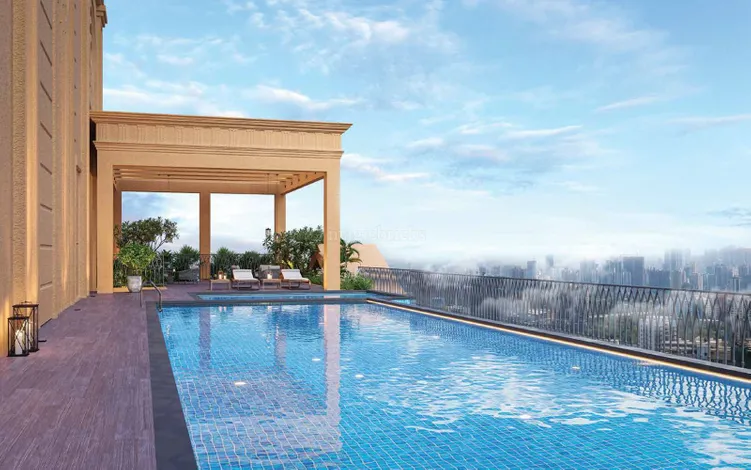
This civil works project, awarded to Rajshila Construction LLP (House of Hiranandani), involves a high-rise residential development at FP No. 410/412, Thane, Mumbai. Valued at ₹160.48 Cr (incl. GST) with a 39-month timeline, it comprises one tower with a basement, stilt, 3 podiums, E-deck, 48 floors, and a rooftop, covering 7.6 lakh sqft and housing 361 flats. Major scope includes 41,451 cum of concrete, 2.39 lakh sqm of aluminium shuttering, 4,566 MT of reinforcement steel, 46 MT of PT strands, and extensive finishing works like plastering, flooring, and painting across over 2 lakh sqm.
Commercial
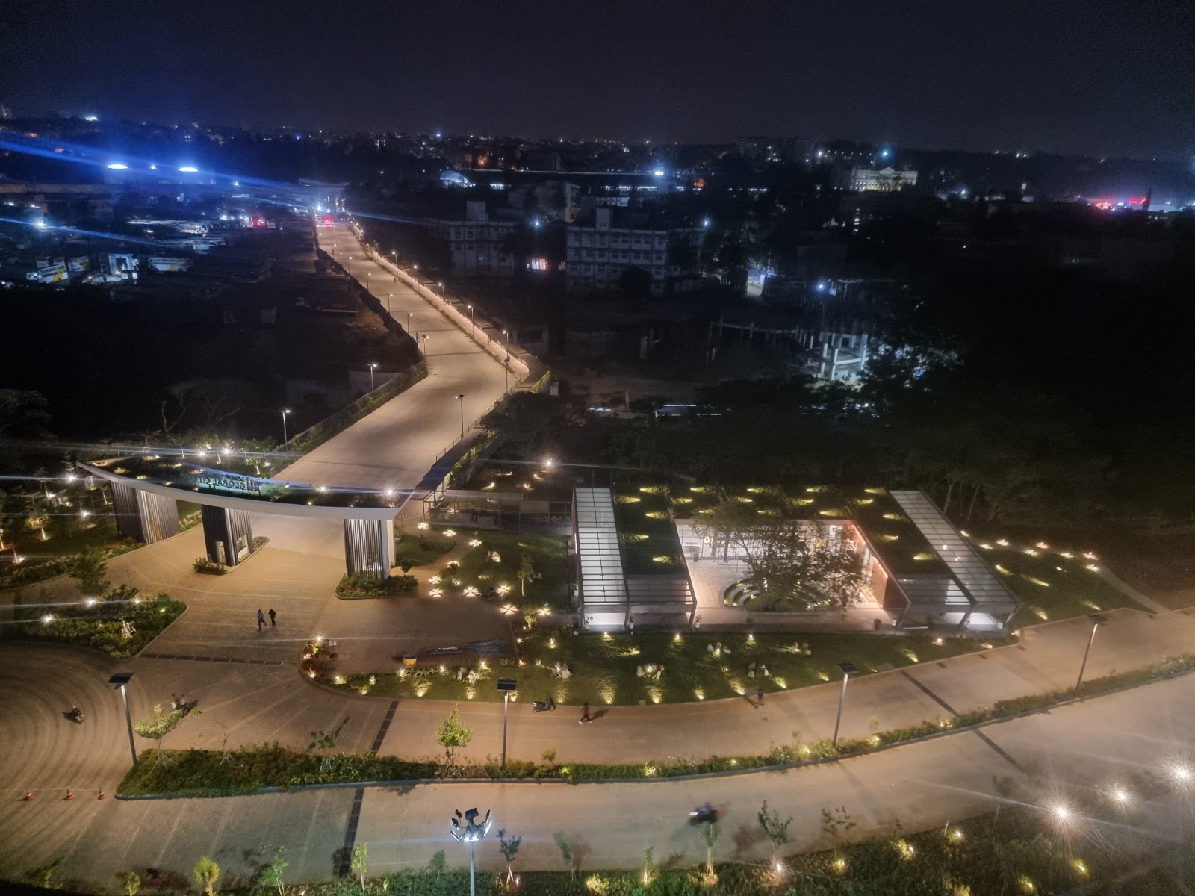
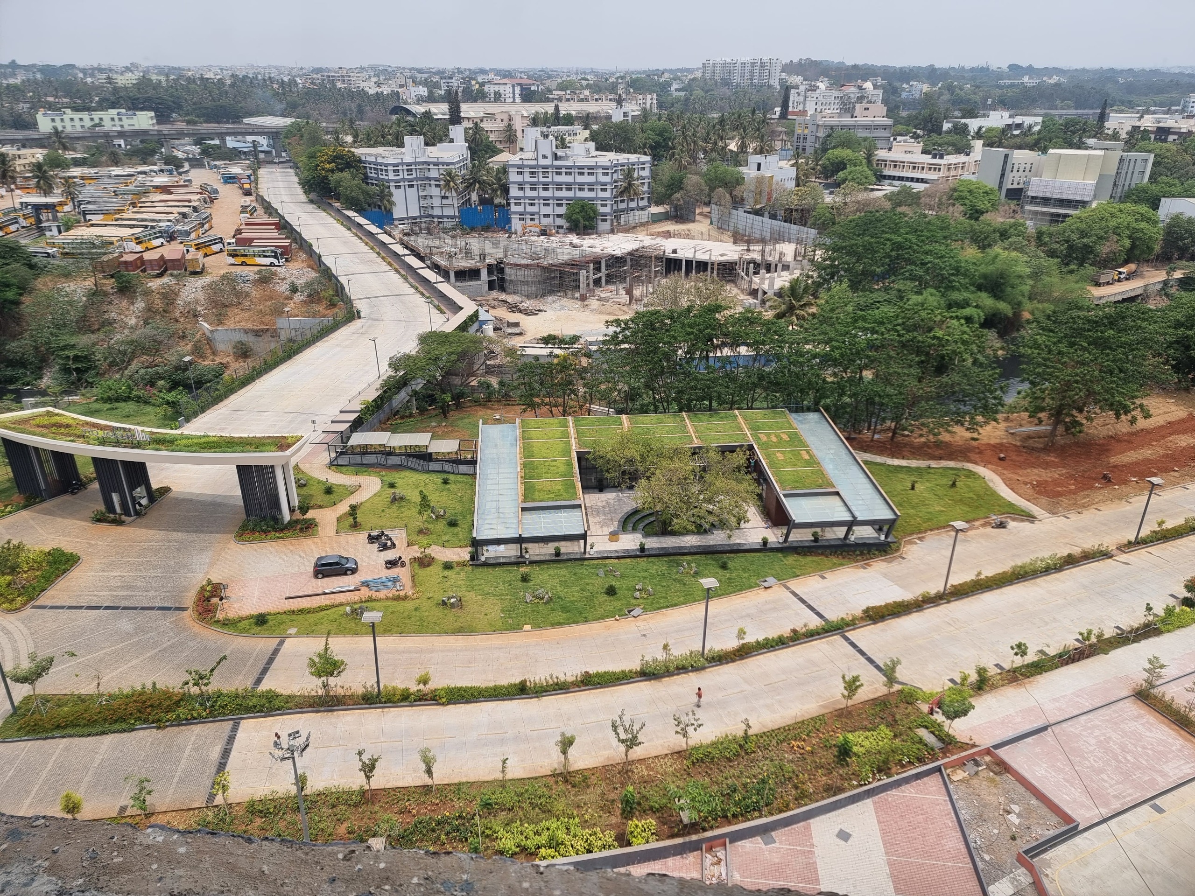
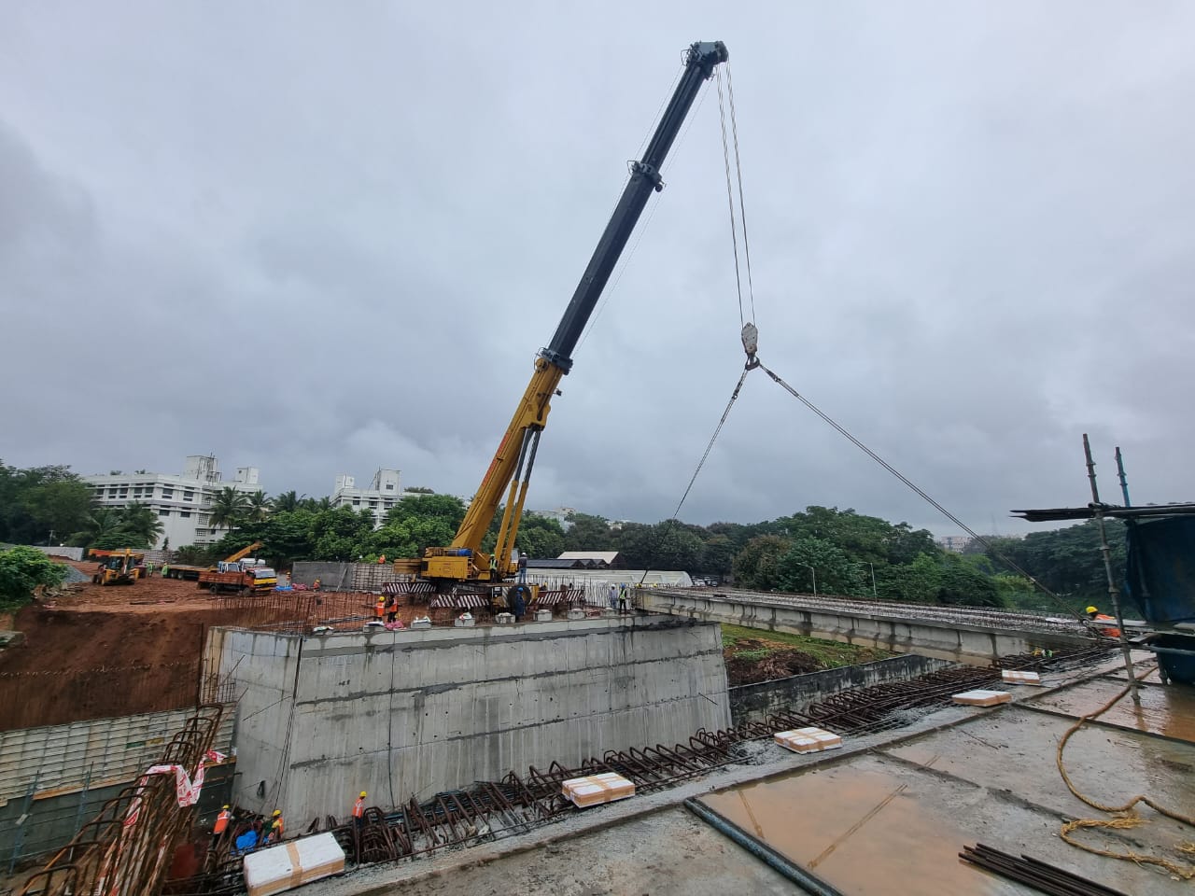
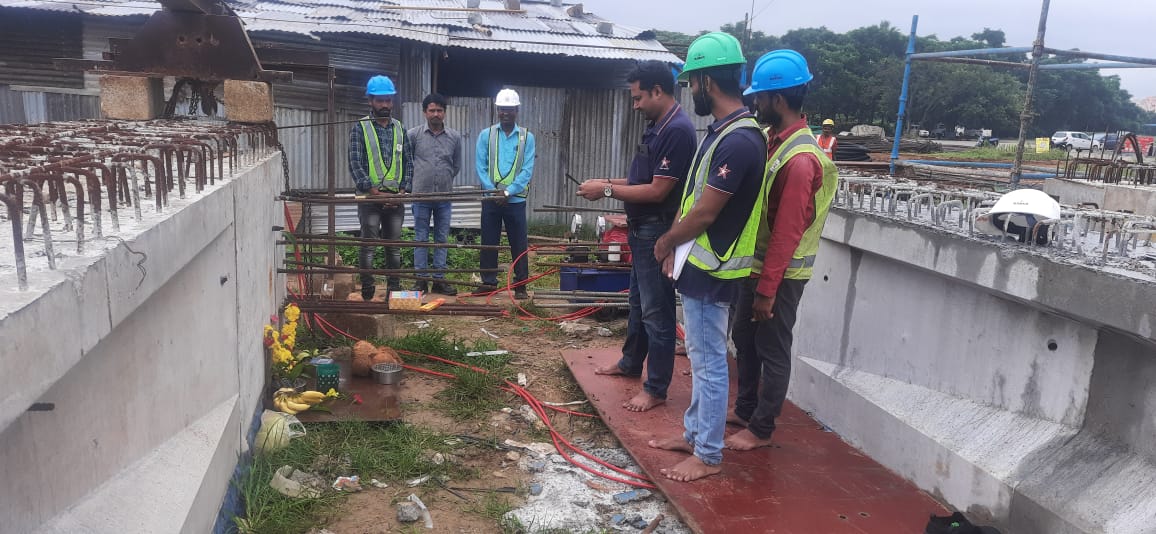
Sattva Global City Tech park - Project, RR Nagar Bangalore, 3 No’s of Major Prestressed Concrete Bridge over Kegeri Nalha of 45mtr lengths, & water tanks.Also,constructing Sattva's Residential Building Project of 3Lakhs Sqft area.
Commercial
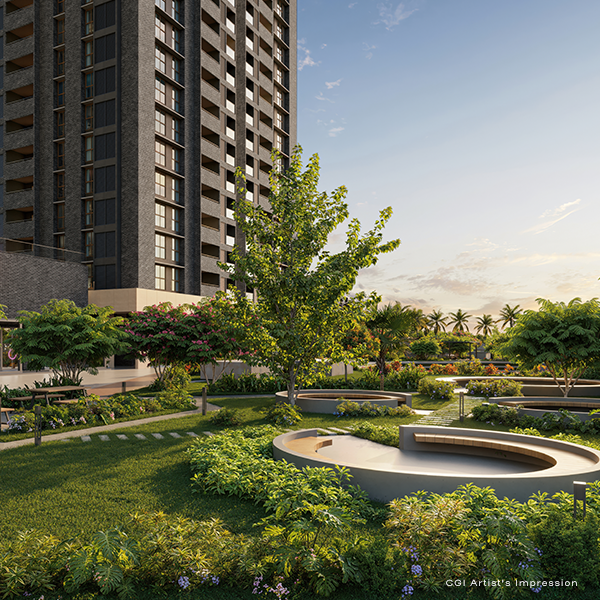
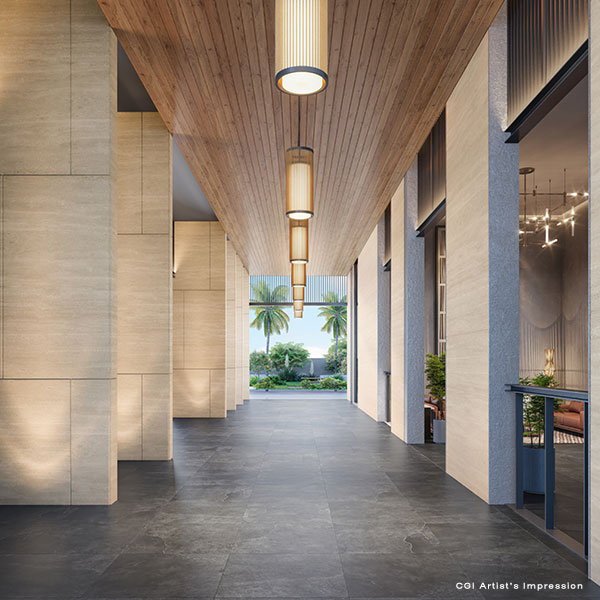
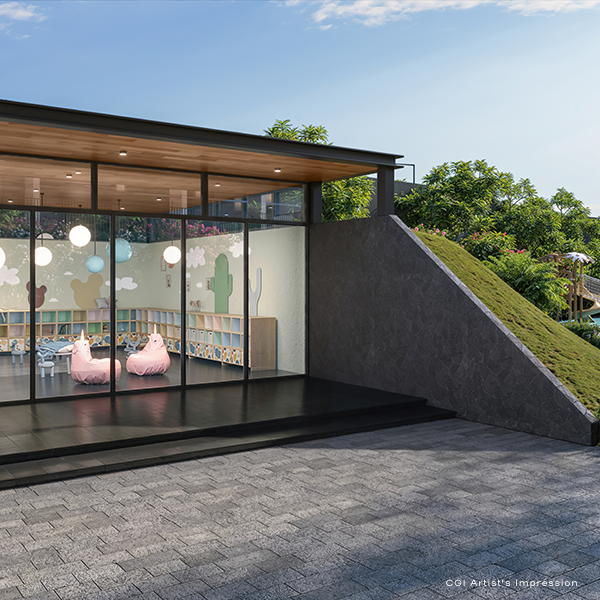
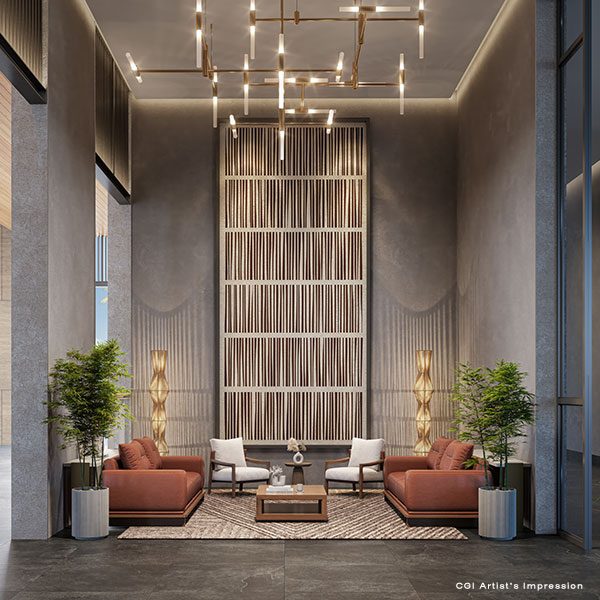
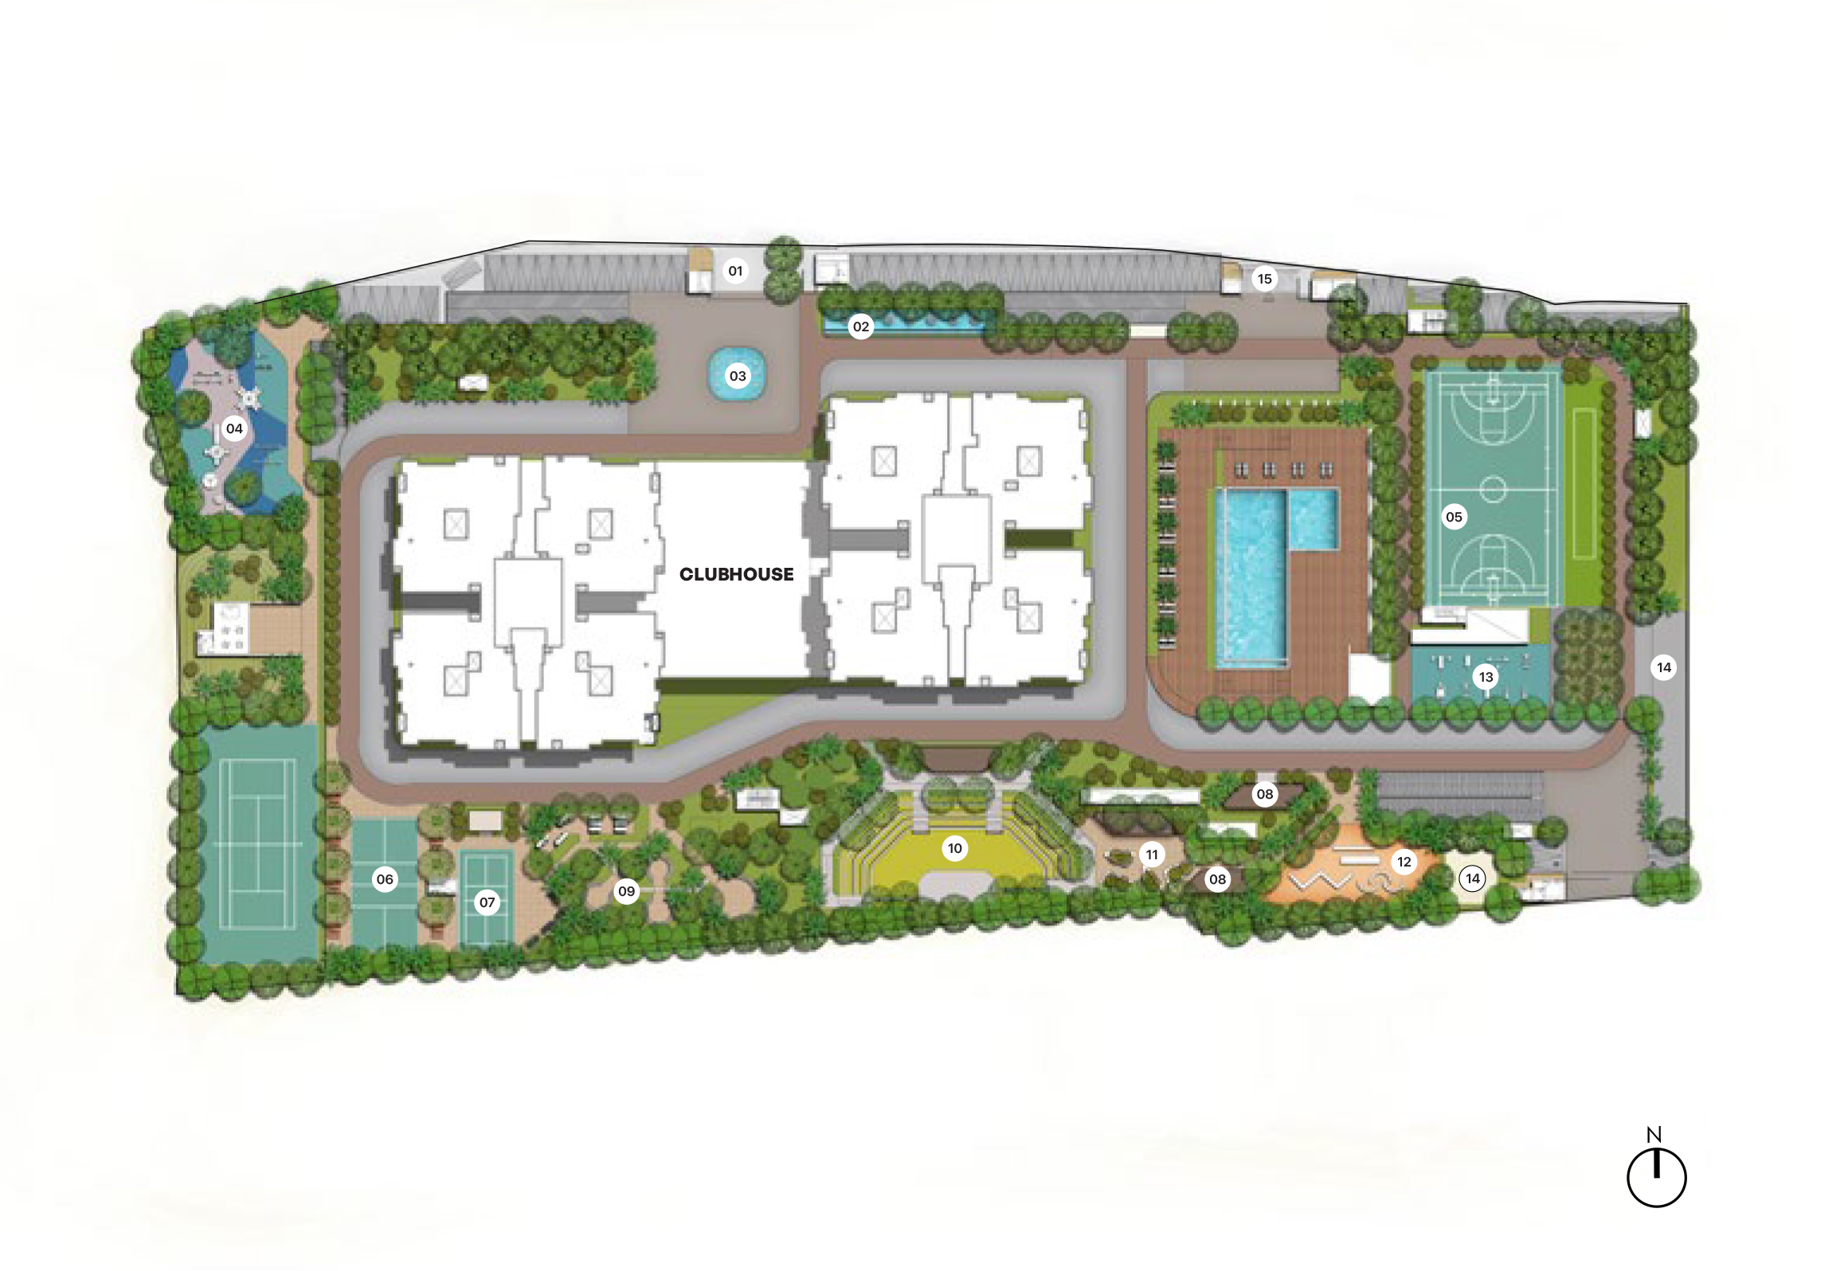
Welcome to Meru & Meadow — a thoughtfully planned community of 468 spacious homes set in a low-density layout that ensures privacy and comfort. With over 30 premium amenities including padel tennis, pickleball, and a temperature-controlled infinity pool, every detail is crafted for elevated living. Perfectly located on Kanakapura Main Road, just a short walk from the metro and offers seamless connectivity across the city. Discover a harmonious blend of modern convenience and serene living.
Commercial
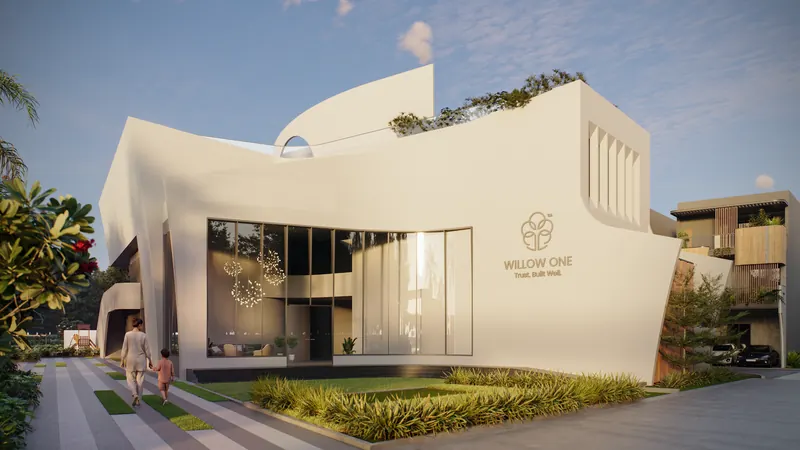
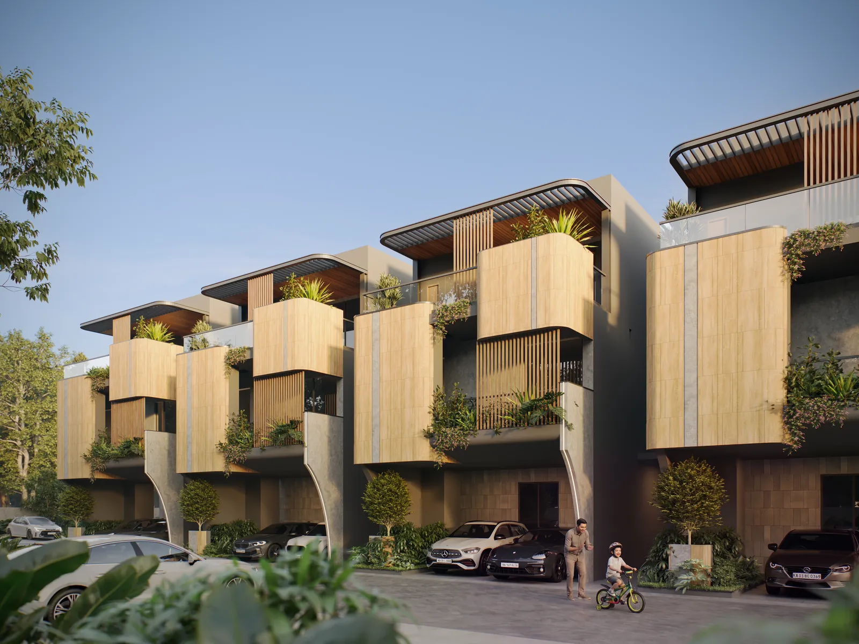
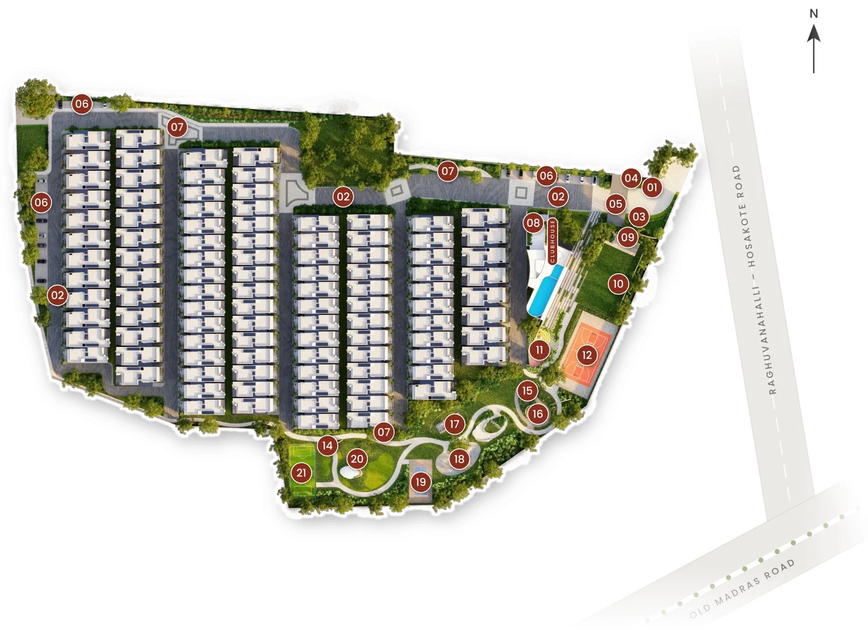
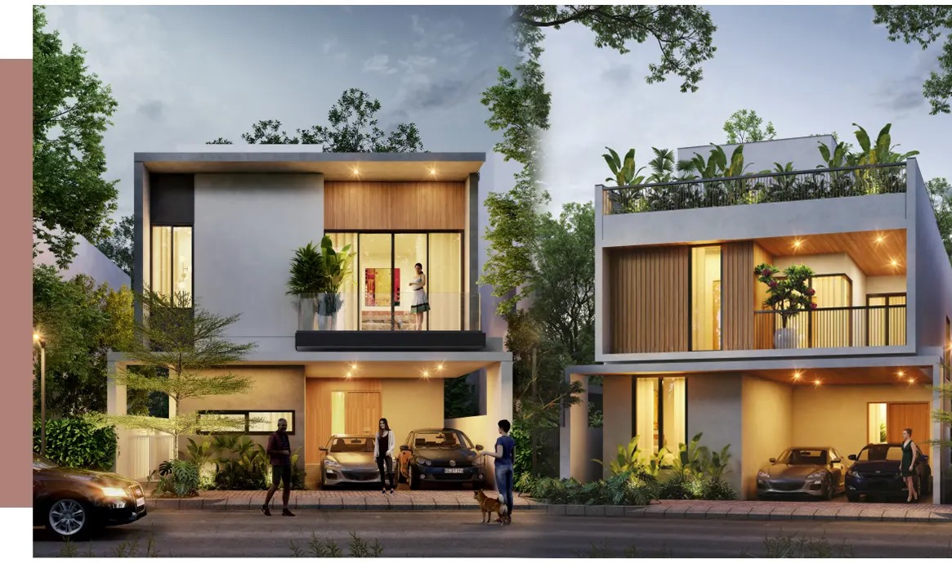
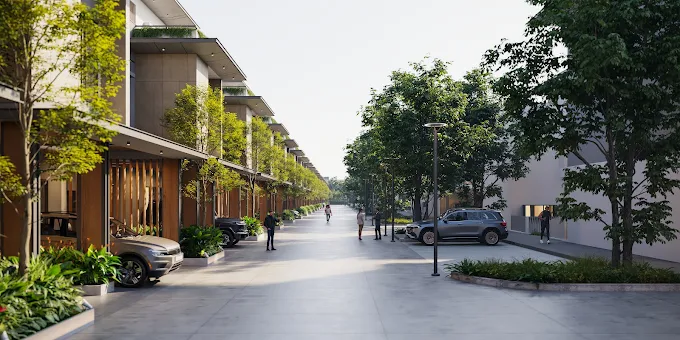
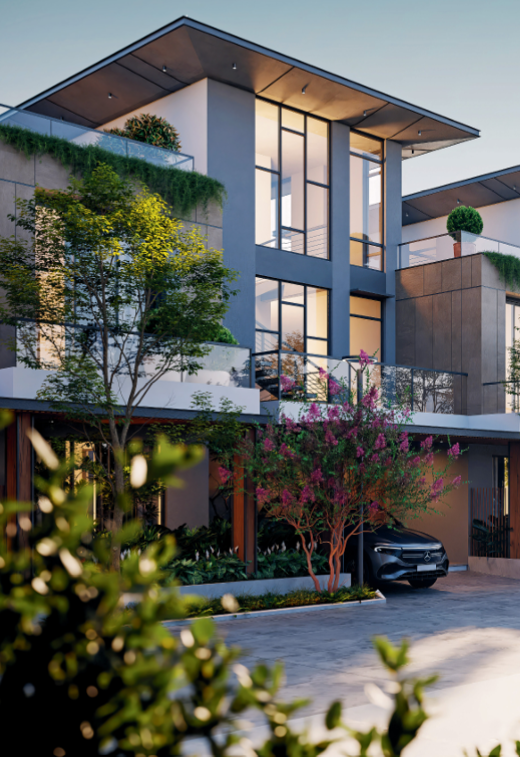
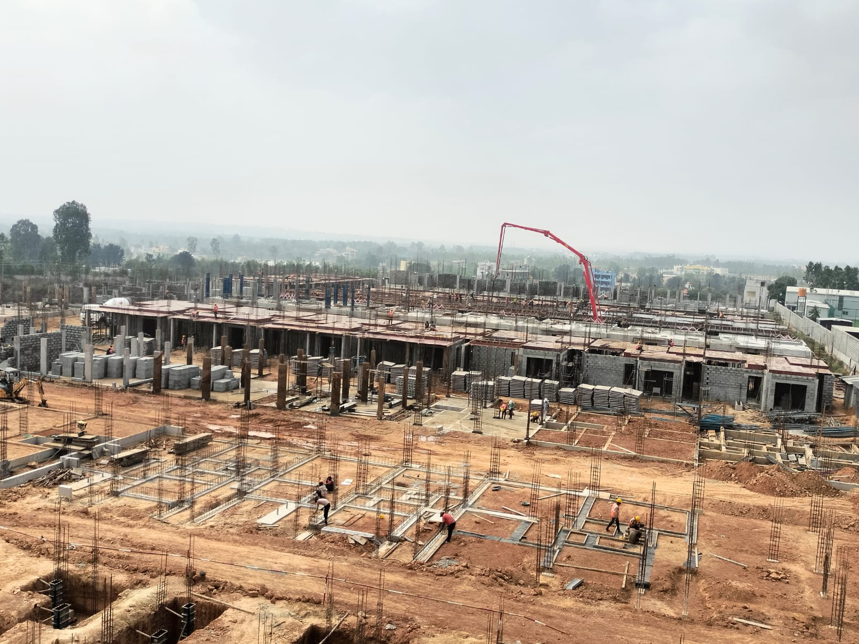
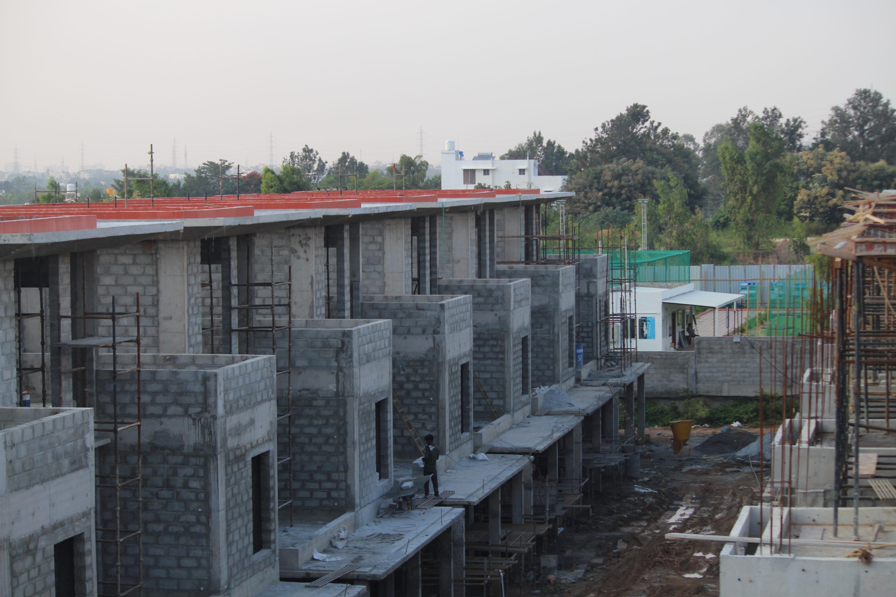
Willow One Auralis is an exclusive luxury villa community in Greater Whitefield, thoughtfully designed to bring modern living closer to nature. Spread across 10 acres, the development features 102 standalone 4 BHK villas surrounded by landscaped gardens, open spaces, and lush greenery. At its heart lies a 2-acre central park, creating a vibrant space for relaxation, recreation, and community living. Complemented by a 16,848 sq. ft. luxury clubhouse and a biophilic design philosophy, Auralis offers a harmonious blend of privacy, comfort, and contemporary architecture. Every element is carefully planned to create a peaceful living environment where nature, wellness, and refined living come together.
Commercial
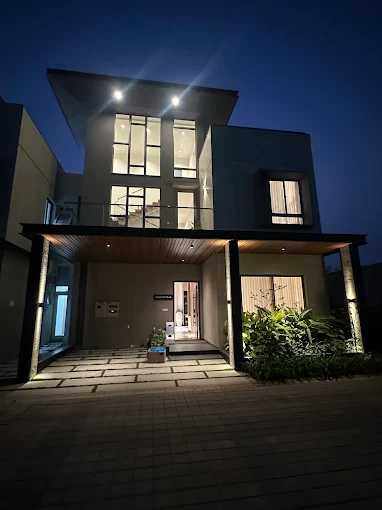
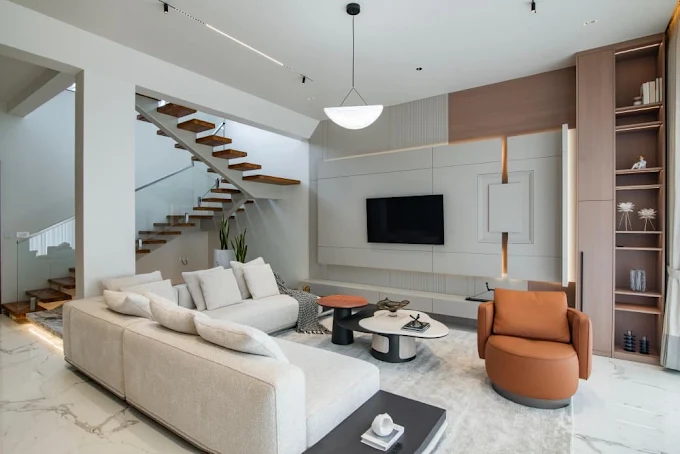
Discover your dream villa in Electronic City, bathed in natural light and surrounded by lush greenery. Choose from 4 BHK homes with yourpreferred orientation. Enjoy a life of comfort, privacy, and community.These smart residences offer open, airy spaces with clean lines and contemporary finishes. Beyond your doorstep, enjoy a wealth of amenities and a stylish clubhouse designed to elevate your everyday experience.
Commercial
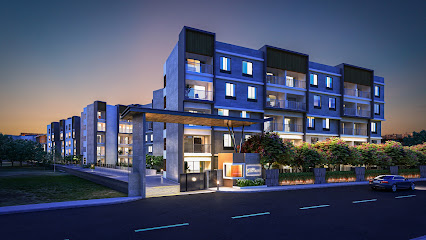
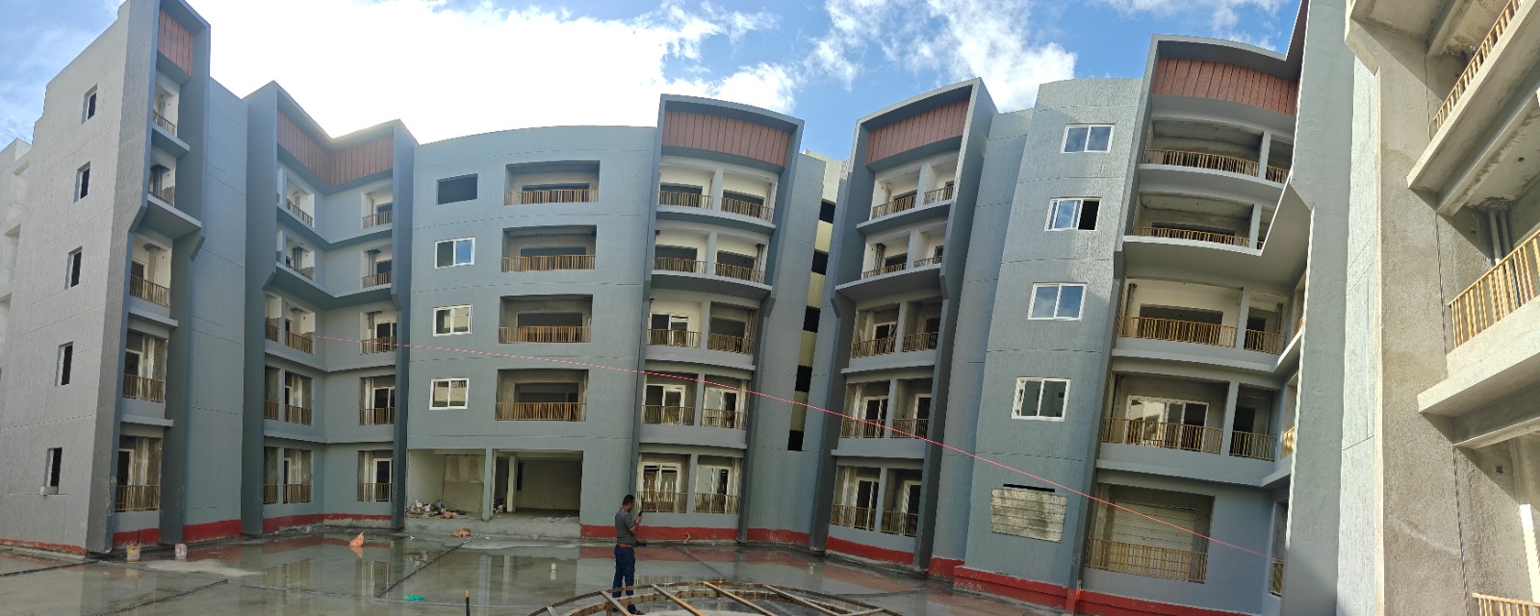
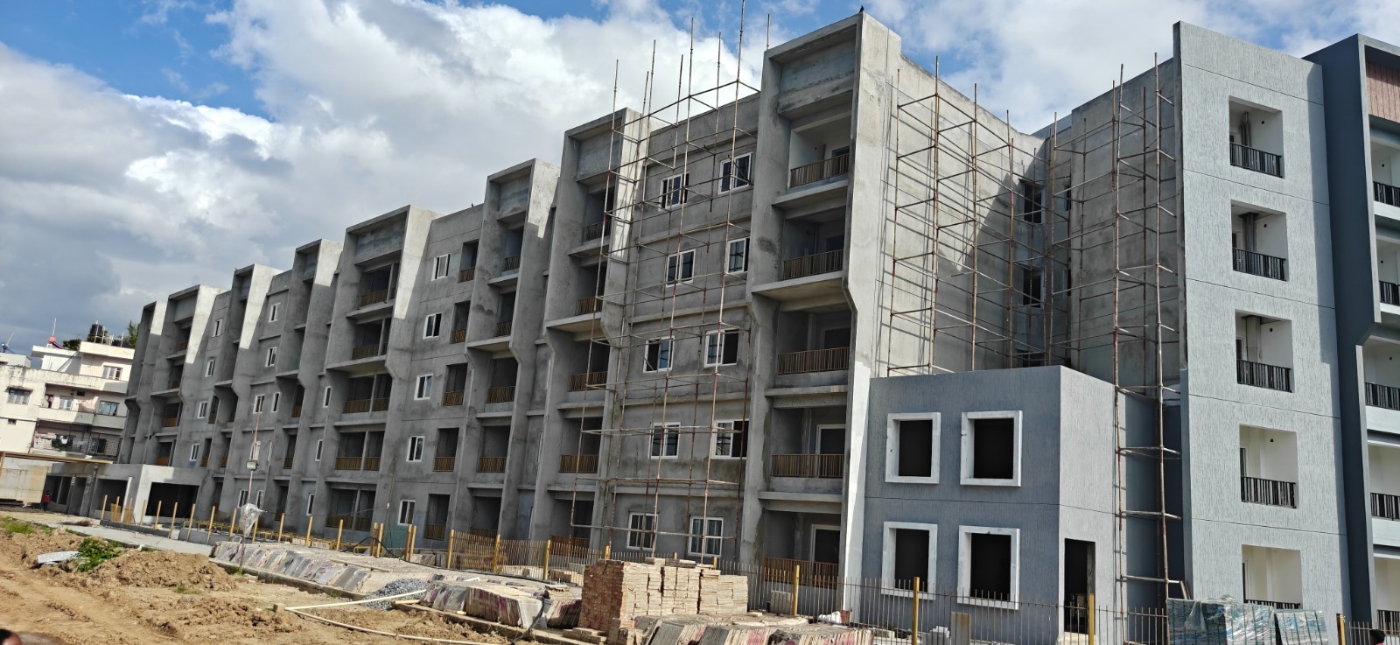
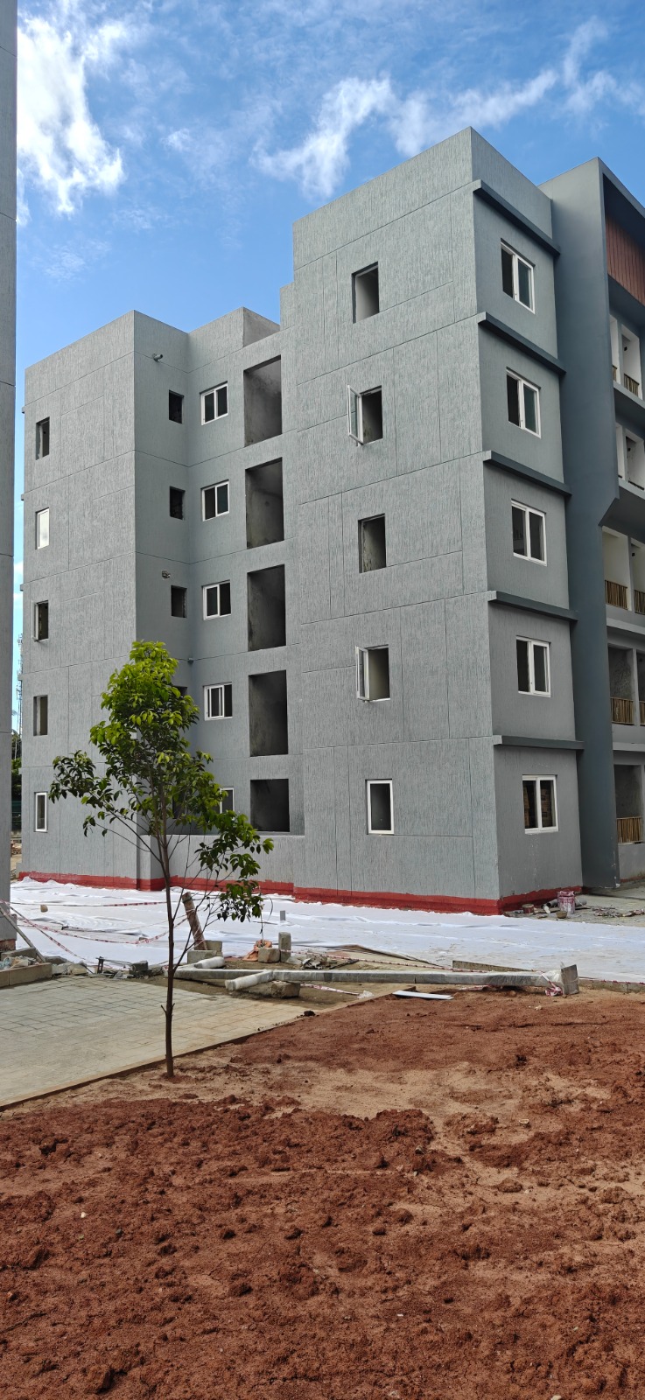
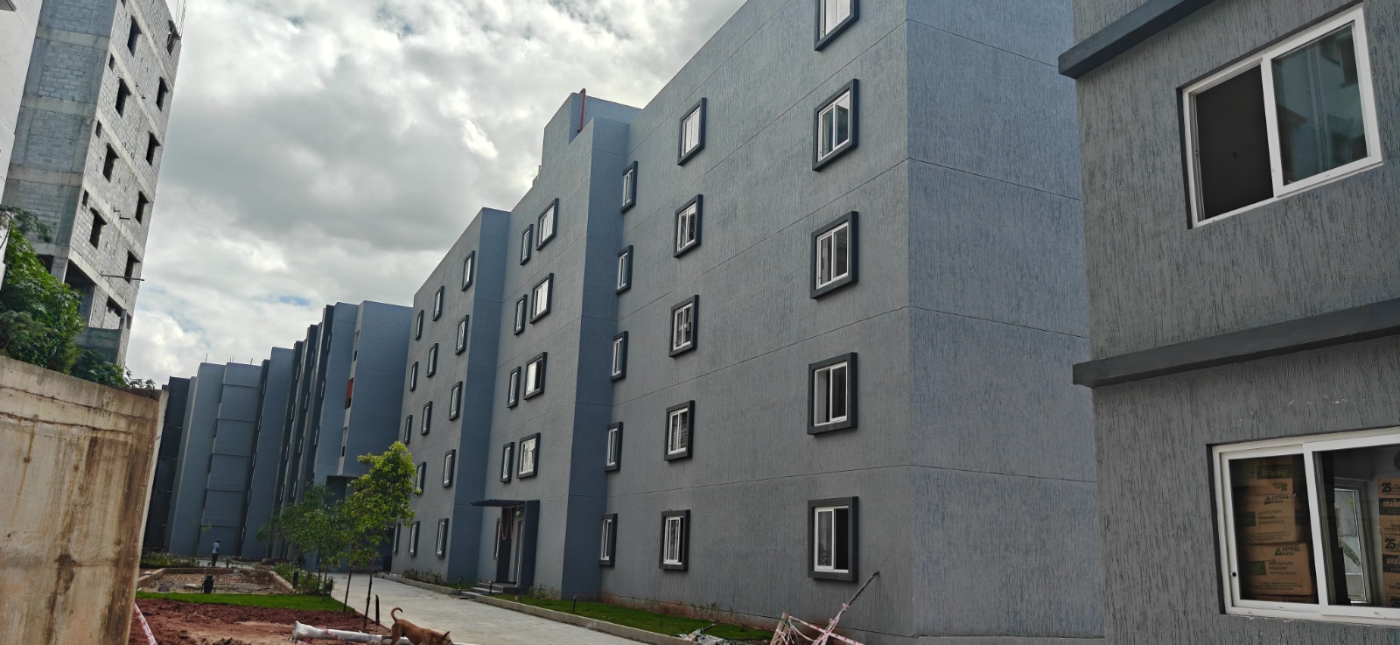
Lifestyle Living in the Heart of Convenience Sattva SimpliCity welcomes you with 1 BHK homes Located in Rajarajeshwari Nagar, Off Mysore Road.A Symphony of Style and Ease Sattva Simplicity Sattva SimpliCity unveils 265 artfully crafted units, where comfort dances with elegance in every corner. Nestled in a prime locale, it weaves a seamless tapestry of accessibility to work and life’s essentials. Here, convenience blooms effortlessly at your doorstep.
Contact our team today to discuss how we can bring your architectural vision to life with precision and excellence.
Get In Touch